
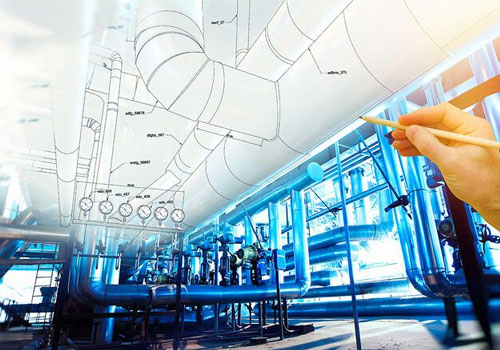
Mep Design

Mep Design

MEP being the main frame of a building design, we understand the importance of accuracy in a design. MEP design is vital for planning, decision making, accurate documentation, cost-estimation, construction, and operation/maintenance. EwE provides a one-stop solution to simplify your Mechanical, Electrical and Plumbing needs.

Standard Deliverables

We deliver fully layered AutoCAD DWG drawings, Revit RVT 3D BIM models, and high-clarity vector PDFs ready for site execution.

Compliance & Standards

All designs comply strictly with international and local building codes, structural seismic rules, and safety regulations.

Revision Cycles

Our process includes up to three rounds of conceptual adjustments to ensure the final layout meets your expectations.

Start Your Project

Request a Technical Consultation

Need expert assistance with engineering designs, BIM models, or electrical plans? Fill out the form, and our engineering consulting team will reach out with a detailed project proposal.

EWE Quality Commitment
  • Rigorous QA/QC Design Checks
  • 1 Year Free Post-Project Support
  • Fast, Accurate Project Execution

Enquiry Form